Skip to content
Toronto & GTA Construction Documentation

See Your Site.
Track Every Stage.
Never Miss a Detail.

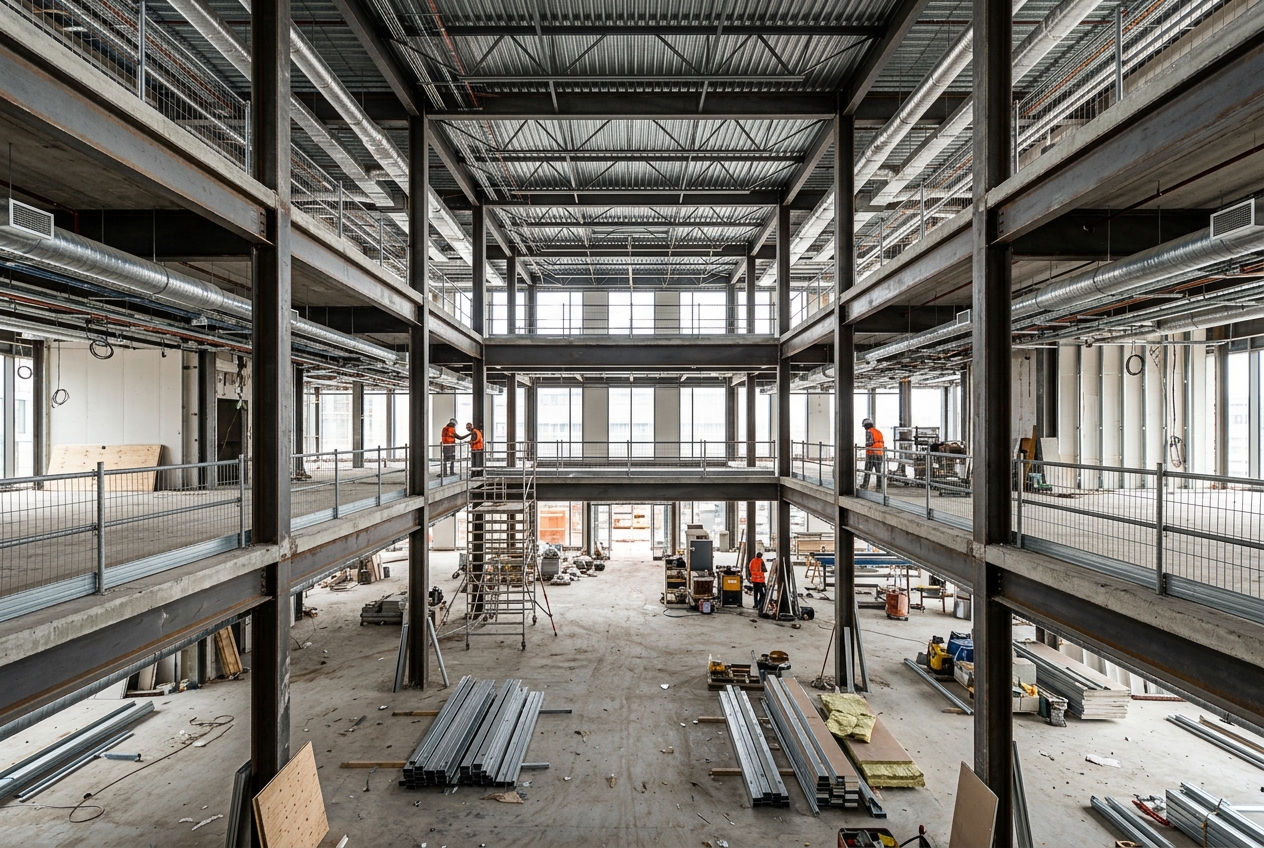
BuildLens 360 delivers professional 360° immersive documentation for construction projects across the Greater Toronto Area — giving architects, contractors, and developers a complete visual record of their site, accessible from anywhere.

360°
Full Site Coverage
GTA
Toronto & Surrounding
NDA
Every Project Protected
Who We Serve

Built for Every Stakeholder

Whether you're designing, building, funding, or managing a property — BuildLens 360 gives your entire team a shared, accurate visual truth.

Architects

Verify construction matches design intent. Compare your 3D models to real site conditions without a site visit.

Contractors

Maintain accurate progress records and resolve disputes with date-stamped visual proof at every stage.

Developers

Track your investment remotely. Review milestones and approve work stages without constant site visits.

Property Mgrs

Capture as-built conditions for a permanent visual archive — ideal for renovations and maintenance planning.

The Process

Simple. Consistent. Powerful.

From your first conversation to full team access — we make site documentation effortless so your team can stay focused on the build.

01

Project Setup

We review your floor plans, map capture locations, coordinate with your team, and configure your project portal.

02

360° Capture

Our team visits your site and performs a complete walkthrough using standardized paths for consistency.

03

Process & Align

Captures are processed, geo-referenced to your floor plans, and uploaded to your dedicated project workspace.

04

Access Anywhere

Log in from any device to navigate virtually, compare dates side-by-side, and share with your entire team.

Our Services

Everything You Need

Flexible service packages built around how real construction projects work.

01

Project Setup

One-time setup that establishes your documentation framework — floor plan review, capture planning, and portal config.

One-Time Fee
02

Progress Capture

Scheduled full-site 360° walkthroughs. Each capture is date-stamped and floor-plan aligned for instant access.

Per Capture
03

As-Built Documentation

Final condition capture at completion. Creates a searchable visual record ideal for handover and future maintenance.

One-Time Capture
The Platform

A Command Center for Your Project

Your dedicated online workspace gives every stakeholder a clear, interactive window into the site — from any device, at any time. Scroll to see it in action, or jump straight to a view.
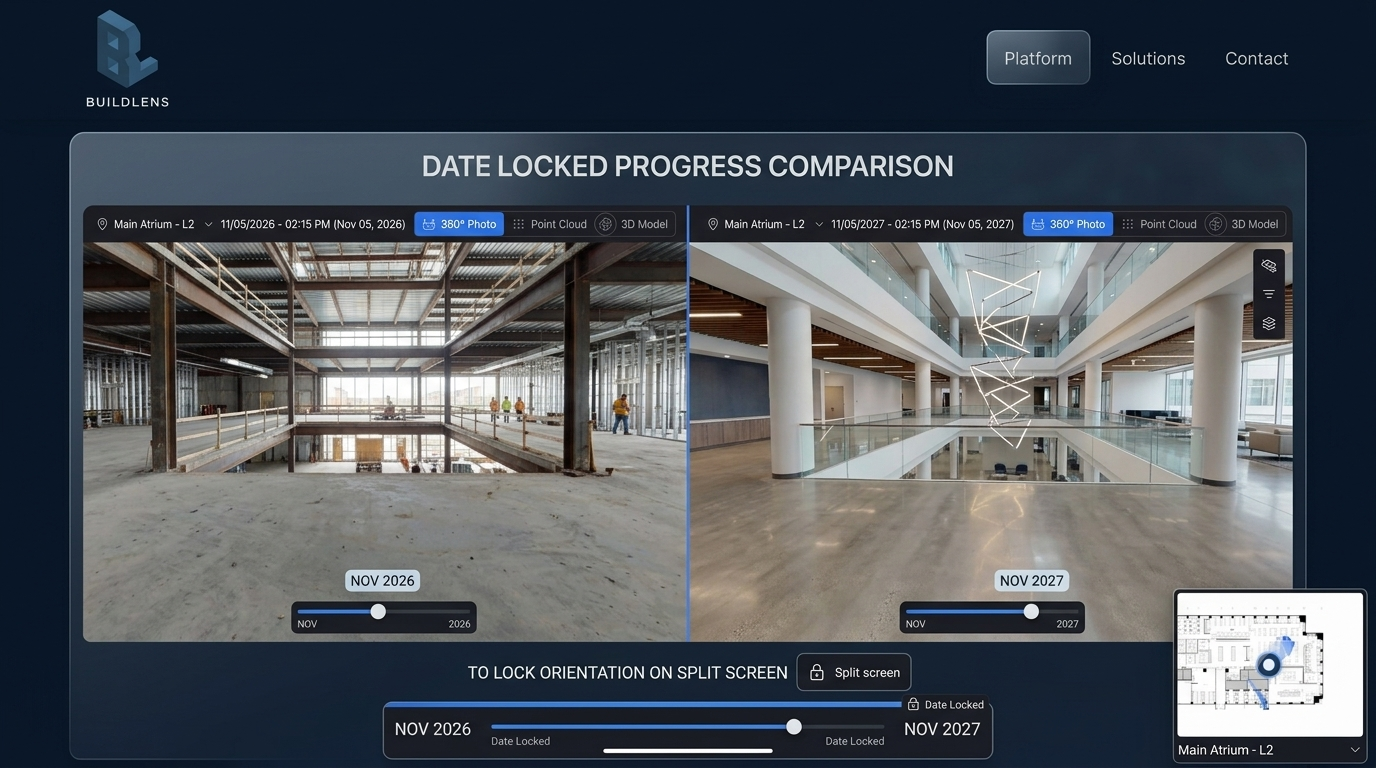
Date Locked Progress Comparison
Locked Orientation Sync
Independent Date Sliders

Date-Locked Progress Comparison

Same orientation, any two dates — see exactly what changed on site.
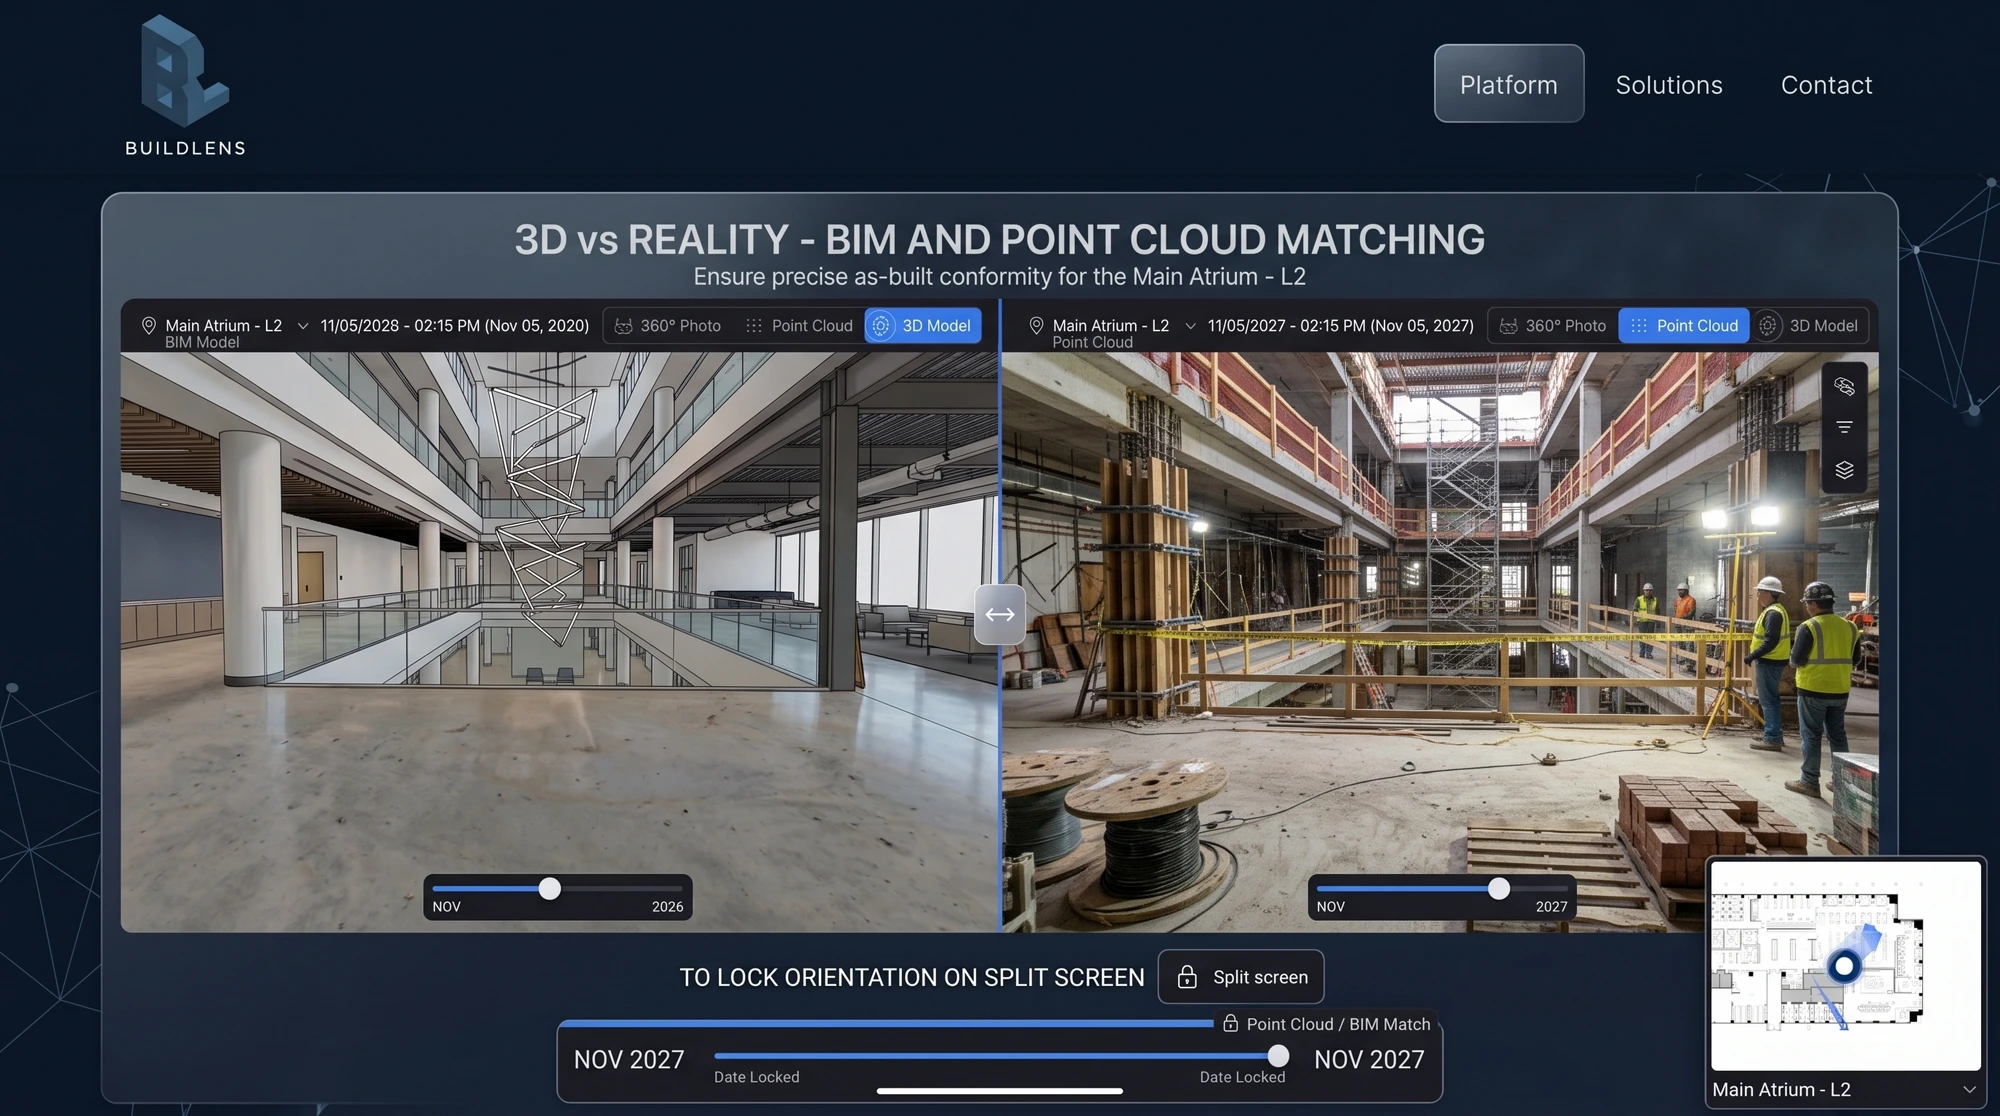
3D vs Reality BIM Matching
Split-Screen Match
BIM ↔ Point Cloud ↔ 360°

3D Model vs Reality

Overlay your BIM model against live point cloud capture for as-built conformity.
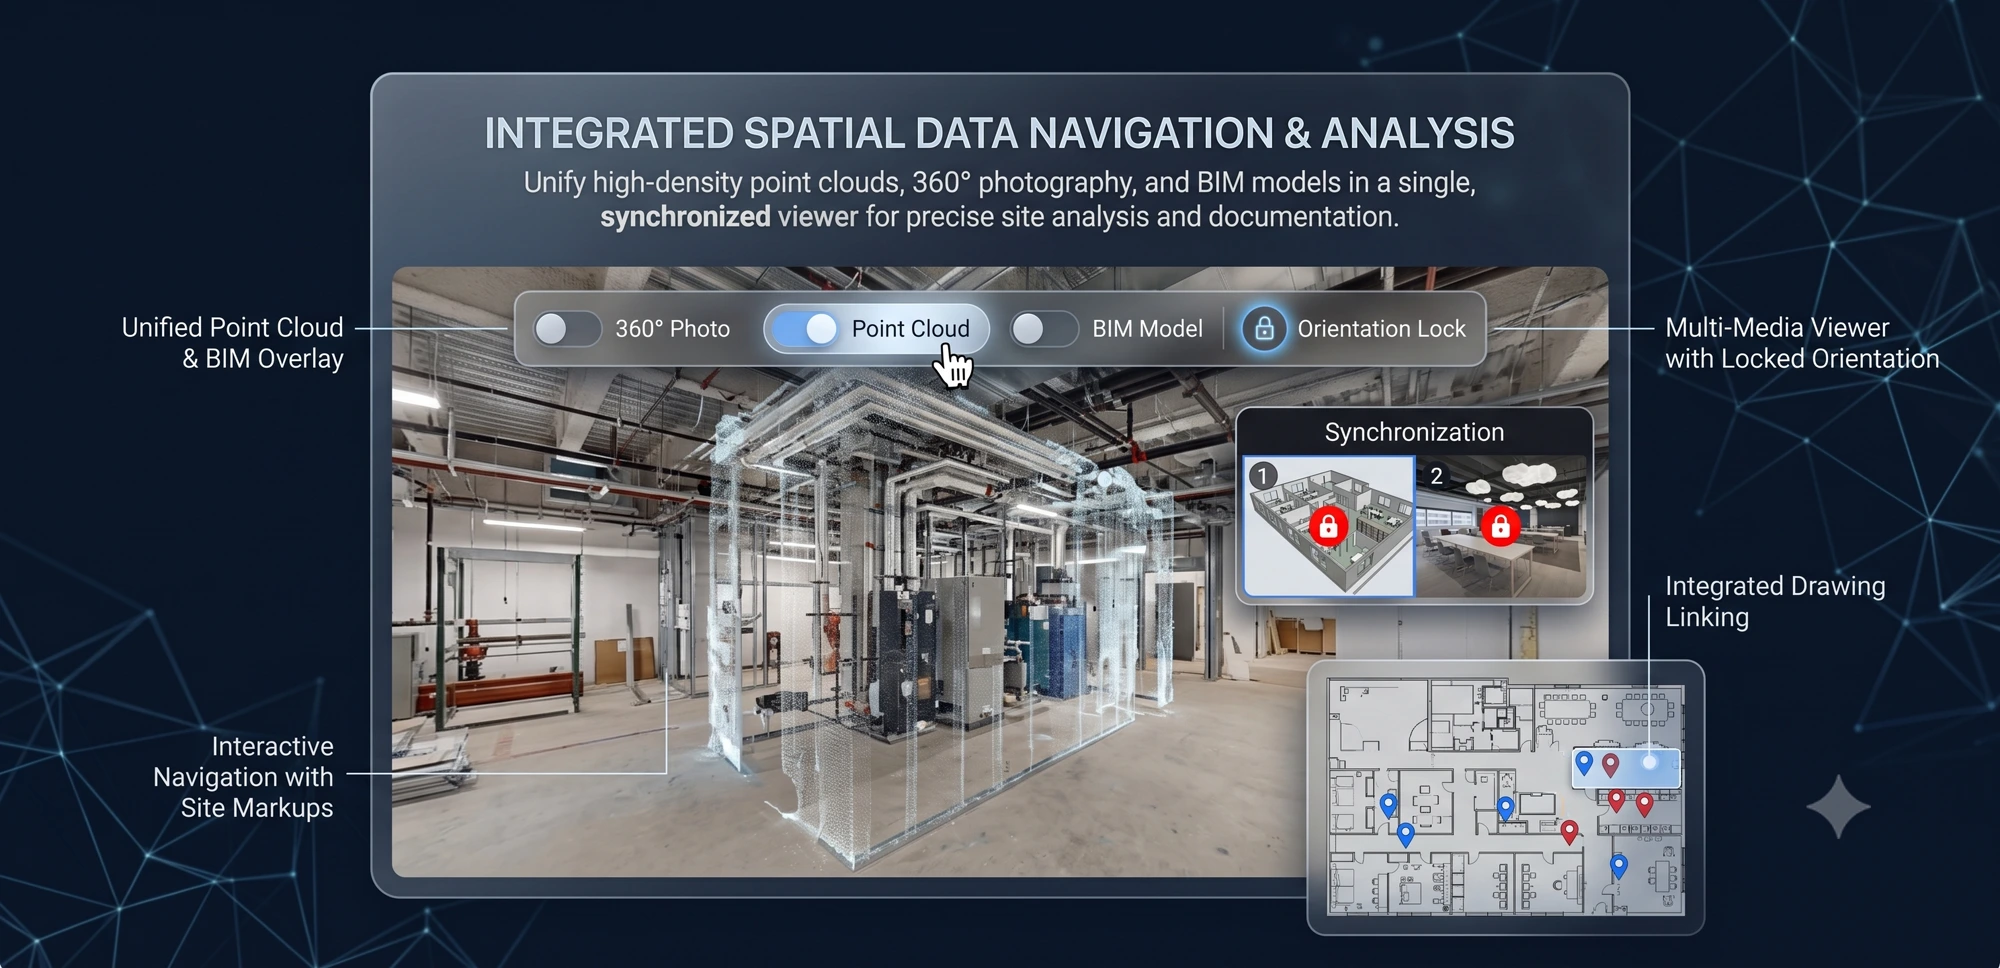
Integrated Spatial Data Navigation
Unified Point Cloud & BIM Overlay
Interactive Site Markups

Integrated Spatial Data Navigation

Unify 360° photos, point clouds, and BIM models in one synchronized viewer.

The BuildLens interface seamlessly blends Point Cloud data, 360° imagery, and BIM models. Navigate your site remotely, compare changes over time, and ensure exact conformity to architectural intent.
Get In Touch

Ready to Document
Your Next Project?

Tell us about your project and we'll be in touch to discuss how BuildLens 360 can support your team.

Location

Greater Toronto Area (GTA)
Ontario, Canada

Email

info@buildlens360.com

All inquiries are treated as strictly confidential. A project-specific NDA is signed before any work begins.

Request a Demo & Pricing

Please share brief project details to receive a relevant demo for the service type, relevant portfolio, and high-level pricing.

Email Us to Get Started